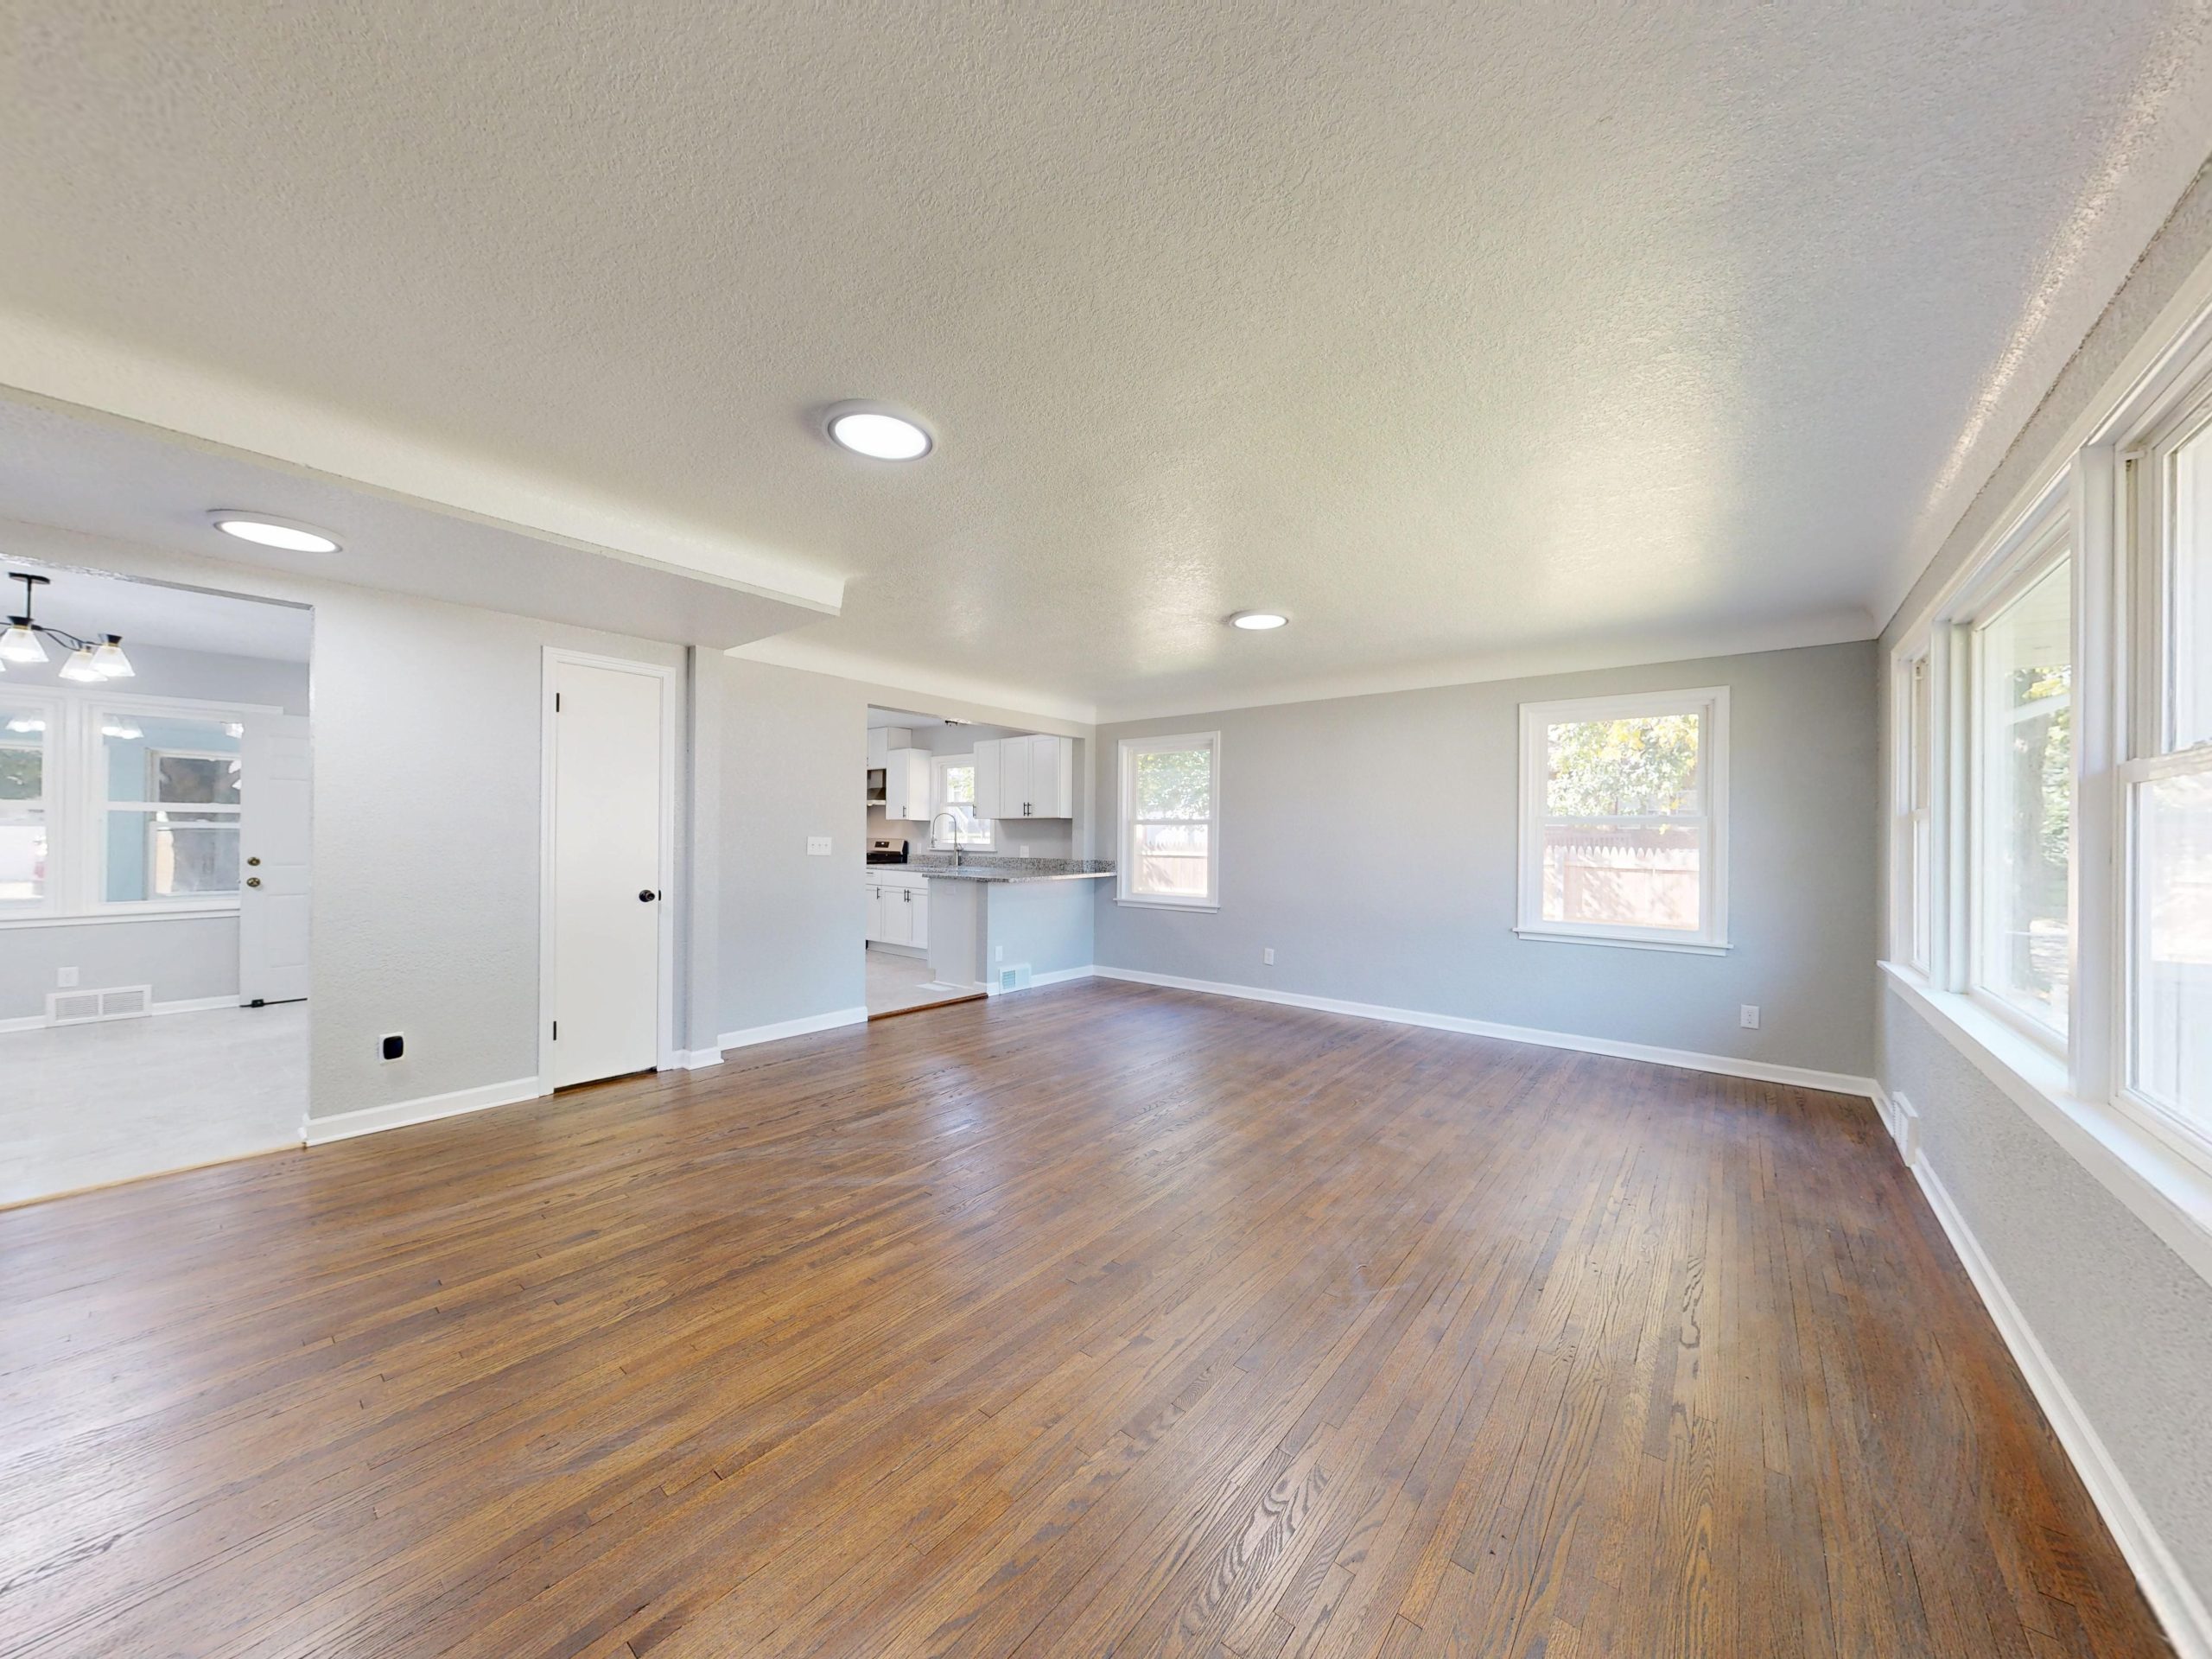
Hardwood Flooring Installation in Layton, Utah
What it costs, and what Layton's housing stock does to the job.
Hardwood flooring in a 1993-median city
The median Layton home was built in 1993 and 1.4% of the city’s housing predates 1940. For hardwood flooring specifically, that is not background color — it is the thing that decides the job.
In housing this new the slab is not a footnote, it is the whole question. Concrete keeps releasing water for months after it looks dry, and wood laid over a slab that has not finished drying debonds, cups or grows something underneath. Ask for an in-situ RH reading taken at 40% of slab depth after a 24-hour equilibration, and compare it against what the flooring actually allows — commonly 75 to 80%. If it is not ready, engineered wood floated rather than glued, or waiting, are both better answers than proceeding.
Layton is Davis County at its most typical — 1993 median, 36.7% built since 2000, almost nothing prewar. A large share of the housing turned over with Hill Air Force Base, and a lot of the basements down here were finished by owners later rather than by the builder at the start.
What it costs in Layton
Ogden / Davis County labor runs below the Utah baseline, which is why the range below sits under the statewide $6–$22. Installed, materials and labor together:
| Work | Layton range | Utah range |
|---|---|---|
| Hardwood, installed | $6 – $21 a square foot | $6 – $22 a square foot |
An estimate, not a quote. These are planning ranges for Utah, not a quote. What you actually pay depends on your rooms, your subfloor and the material you choose.
Extras are where a Layton job most often moves away from the band: removing the old floor, prepping a plank subfloor, and stairs. The cost estimator prices those separately against your own room.
Questions worth asking before you book
- What is the subfloor, and what does it need? 1.4% of Layton homes predate 1940 and the median build year is 1993, so plywood or OSB is the likelier answer here and a plank subfloor is the exception worth ruling out. How to identify yours.
- Is the old floor coming out or being covered? Covering costs less and is sometimes the safer answer, but it costs you height at doors and at the bottom stair riser.
- What is the cut-and-waste allowance? Ten percent is normal; older or irregular rooms take more, and cuts are labor.
- What did the slab read, and what did the boards read? An installer who measured both has told you more than a classification code could. What S220 covers, and what is exempt.